
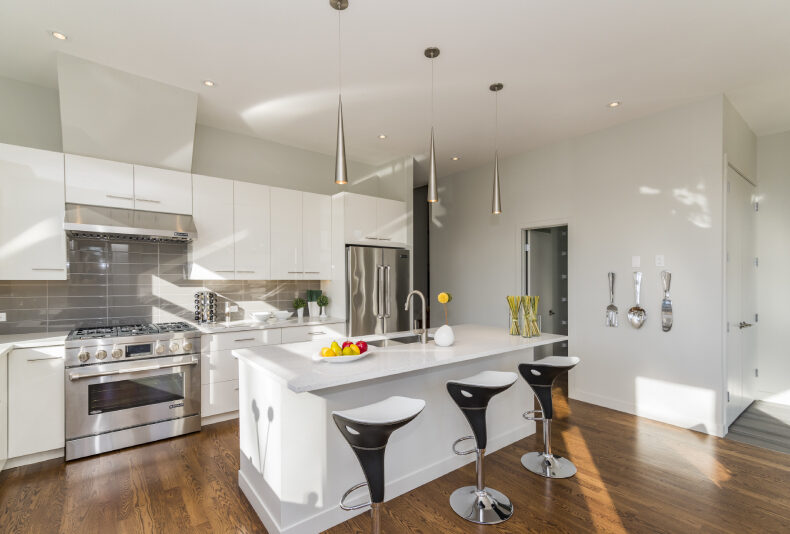
Strategic Kitchen Remodeling for a Functional Open-Concept Space
Open-concept kitchens have revolutionized modern home living, creating seamless spaces for interaction. Homeowners are increasingly embracing these designs for their airy, expansive feel that blends socializing, cooking, and dining into one cohesive area.
But creating an aesthetically pleasing and truly functional open-concept kitchen takes more than simply knocking down walls. The foundation of a successful design lies in strategic layout planning that prioritizes functionality to achieve a cohesive design in your open-concept design.
A well-executed kitchen remodeling project:
- Promotes an efficient workflow.
- Maximizes space usage.
- Ensures a harmonious connection between the kitchen and adjoining living areas.
This guide will explore these essential planning principles, starting with the critical decision of choosing the right layout for your space.
Choosing the Right Layout for Optimal Flow and Function
At the heart of every successful kitchen remodeling project lies the foundational decision of layout planning a crucial first step that sets the stage for achieving optimal functionality.
- Island Layout: Serves as a versatile centerpiece in open-concept design, much like a social hub that anchors the entire space. It provides valuable extra counter space, incorporates a breakfast bar for casual dining, and naturally encourages interaction, making it a true gathering spot. However, an improperly placed island can become a significant obstacle, directly hindering your traffic flow management and creating frustrating bottlenecks. Island layouts require at least 42 inches of clearance on all sides to prevent this issue and maintain efficient movement.
- Peninsula Layout: Offers a brilliant alternative that solves the traffic flow problems for homes facing significant space constraints. It provides similar workspace benefits as an island layout while maintaining better circulation and helping to define the kitchen area — all without overwhelming the space.
- L-Shaped Layout: Remains a classic choice praised for its efficiency and natural formation of the work triangle.
- U-Shaped Layout: Offers extensive counter space while clearly defining the kitchen zone ideal for larger spaces.When planning an open concept kitchen, design isn’t the only priority electrical layouts for lighting, outlets, and appliances are just as important. Many homeowners turn to a licensed electrician in Maynard, MA like MJP Electrician to ensure their remodel is both functional and up to code.
Once you’ve selected the overall layout that best suits your home, the next step is to organize that space into distinct work zones to ensure a seamless and efficient workflow.

Establishing Efficient Work Zones in Your Open Kitchen
While the traditional work triangle was once the gold standard, modern open-concept living calls for a more evolved approach to layout planning one that prioritizes superior functionality.
Deep down, you suspect the old triangle strategy is downright dangerous for the way families actually use their spaces today, blending cooking, dining, and living into one cohesive area. Therefore, a more effective method involves creating three distinct work zones: the Prep Zone, the Cooking Zone, and the Cleaning Zone.
- Prep Zone: Needs generous counter space and should be conveniently located near both the refrigerator and sink to streamline your workflow. This zone is where you’ll handle most food preparation, so positioning it away from the main traffic flow prevents frustrating congestion.
- Cooking Zone: Houses your range and oven, and hence requires careful consideration. In an open layout, cooking odors, smoke, and heat can spread quickly throughout your living area without the containment of walls. This is where a high-performance ventilation system, like a powerful range hood, comes into play to maintain fresh, comfortable air.
- Cleaning Zone: Streamlines the entire cleanup process grouping the sink and dishwasher. Place this zone away from primary lounging areas to minimize noise disruption from the dishwasher.
This zonal approach prevents bottlenecks and creates a highly functional foundation. With a functional layout defined by these work zones, the next step is to visually unify the kitchen and living areas through cohesive design choices.
Unifying Your Space With Cohesive Design Elements
Creating a unified feel in your open-concept space requires aligning wall colors, flooring, and finishes to achieve cohesive design and establish a natural, uninterrupted flow that enhances visual harmony between your living room and kitchen.
For instance:
- Incorporating similar materials like wood, stone, or metal across both zones promotes material continuity, which is essential for a harmonious look.
- Using a continuous flooring material for flow throughout the entire area creates a seamless appearance, as changing materials can make the space feel disjointed and smaller.
But how do you create divisions between functional zones without any walls? You can achieve this by using specific design elements to create visual boundaries and guide the natural flow within the layout a process known as “Zone Definition.”
- Use a large area rug to anchor and ground the living room, clearly defining it as a separate zone from the kitchen’s workspace.
- Arrange furniture thoughtfully; the orientation of a sofa or bar stools can effectively delimit functional spaces and determine the circulation pattern within the open layout.
- Hang coordinating pendant lights over the kitchen island and complement the fixtures in the living area to create a unified, visually cohesive look that strengthens the connection between zones.
Furthermore, take into account the sightlines from the kitchen to the living area, making sure prominent focal points like an artwork or a fireplace stay visible to preserve that essential sense of connection. When these elements textures, surfaces, and lighting align, the open-concept space feels intentionally curated and aesthetically connected, reinforcing the idea of cohesive design.
By merging a highly functional layout with these unifying design principles, you set the stage for the open-concept space that is as practical for daily life as it is visually stunning.
Also Read : Understanding the Professional Roofing Process for Leak Repair
Achieve Harmony in Your Open-Plan Kitchen Remodel
Designing a successful open-plan kitchen that integrates well with your home hinges on a careful balance of aesthetics and functionality. This approach begins with foundational layout planning and the establishment of clear work zones, creating a structured and efficient foundation.
This strategic process:
- Helps you avoid common design blunders.
- Ensures your final space feels organized rather than overwhelming.
- Helps achieve a beautiful, functional area with an uninterrupted flow.
- Transforms your home into an inviting space for cooking, dining, and gathering.
By focusing on this functional approach to kitchen remodeling, you create a project that clients love living in, not just looking at.
Leave a Reply
You must be logged in to post a comment.